Breaking ground is exciting but the smoothest builds are won (or lost) in the planning phase. Before the first shovel hits the dirt, there are key decisions that protect your budget, reduce change orders, and keep your project moving.
Springwood Custom Builders, a family-run company building custom homes and additions in the York, PA area, approaches pre-construction with careful research, design, and personalized guidance so homeowners feel confident from site selection through move-in day. Use this checklist to make sure you’re ready.
1. Confirm your goals (and your non-negotiables)
Start with a clear list of what the home must do for you:
- Number of bedrooms/bathrooms
- Must-have spaces (home office, mudroom, pantry, guest suite)
- Lifestyle priorities (entertaining, privacy, aging-in-place)
- Future plans (kids, multigenerational living, hobbies)
This becomes your decision filter when tradeoffs show up.
2. Set a realistic all-in budget
A strong budget includes more than construction. Make sure youve discussed:
- Site work (clearing, excavation, grading, driveway)
- Utility connections (well/septic or public water/sewer)
- Permits, engineering, and surveys
- Interior selections and upgrades
- Landscaping and exterior features
- Contingency for unknowns
Knowing your comfort range early helps your builder guide choices without surprises.
3. Finalize the lot and understand the site
If you already own land, confirm what it will take to build on it. If youre still shopping, evaluate lots with a builders eye:
- Drainage and slope
- Soil conditions
- Setbacks and easements
- Sun orientation (natural light, outdoor living)
- Access for construction equipment
Site conditions can affect both design and cost.
4. Lock in the floor plan (and key elevations)
Before permits, make sure the plan truly fits your daily life. Walk through:
- Traffic flow (kitchen to pantry, garage to mudroom)
- Bedroom placement and privacy
- Storage locations
- Window sizes and views
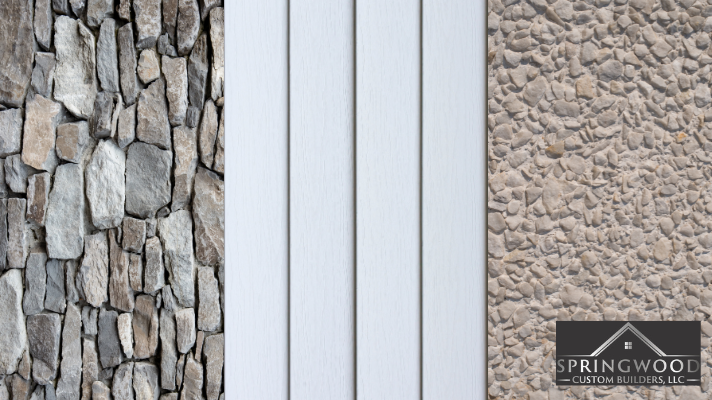
- Exterior style details (rooflines, porches, materials)
Small adjustments on paper are far cheaper than changes mid-build.
5. Decide on your big-ticket selections early
Some choices drive framing, plumbing, and electrical layouts. Try to decide early:
- Kitchen layout and appliance sizes
- Shower sizes and tub choices
- Fireplace locations
- Window and door packages
- Flooring types (affects transitions and stair details)
- Lighting plan and ceiling features
Early decisions reduce delays caused by backorders or redesign.
6. Plan your mechanicals and future-proofing
Talk through:
- HVAC approach and zoning
- Ventilation and humidity control
- Electrical capacity and outlet locations
- Low-voltage needs (WiFi, security, cameras)
- Rough-ins for future basement finishes or additions
Even if you don’t install everything now, pre-planning can save major cost later.
7. Understand permits, approvals, and timelines
Ask what approvals are needed and who handles what:
- Building permits
- Septic/well approvals (if applicable)
- HOA requirements
- Utility scheduling
Also confirm the realistic timeline and what factors can move it (weather, inspections, material lead times).
8. Clarify communication and change-order process
A good experience depends on clear expectations:
- How often you’ll get updates
- Who your main point of contact is
- How selections are documented
- How changes are priced and approved
9. Prepare your household for construction
If you’re building an addition or living nearby, plan for:
- Noise and dust control
- Temporary access changes
- Pet and child safety
- Parking and deliveries
10. Do a final ready to start review
Before breaking ground, confirm you have:
- Signed plans and specs
- A clear scope of work- A selection schedule
- Financing and insurance lined up
- A start date you understand
Pre-construction planning isn’t the boring part, it’s the foundation for a successful build. With the right decisions made early, Springwood Custom Builders can move into construction with clarity, confidence, and momentum.